Leave a Message

Thank you for your message. I will be in touch with you shortly.

104 Kipapa CT
104 Kipapa CT
104 Kipapa CT
104 Kipapa CT
104 Kipapa CT
104 Kipapa CT
104 Kipapa CT
104 Kipapa CT
104 Kipapa CT
104 Kipapa CT
104 Kipapa CT
104 Kipapa CT
104 Kipapa CT
104 Kipapa CT
104 Kipapa CT
104 Kipapa CT
104 Kipapa CT
104 Kipapa CT
104 Kipapa CT
104 Kipapa CT
104 Kipapa CT
104 Kipapa CT
104 Kipapa CT
104 Kipapa CT
104 Kipapa CT
104 Kipapa CT
104 Kipapa CT
104 Kipapa CT
104 Kipapa CT
104 Kipapa CT
104 Kipapa CT
104 Kipapa CT
104 Kipapa CT
104 Kipapa CT
104 Kipapa CT
104 Kipapa CT
104 Kipapa CT
104 Kipapa CT
104 Kipapa CT
VIEW PHOTOS
Courtesy of Dreamway Realty, Amanda Ruiz Listing Contact: (512) 934-8639 
$375,000

104 Kipapa CT

4 Beds 2 Baths 2,016 Sq.Ft. 0.3 Acres

Description

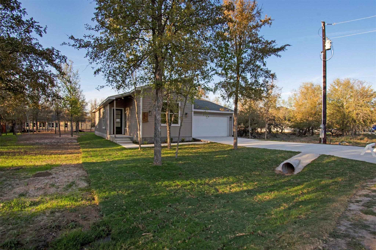
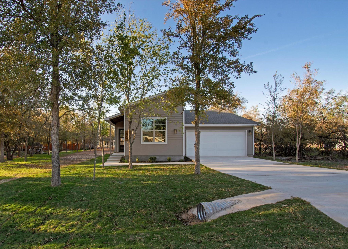
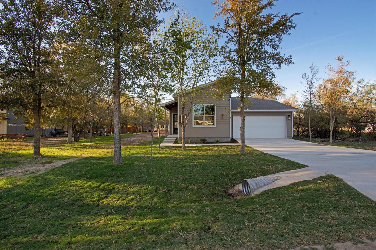
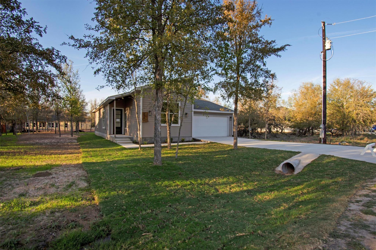
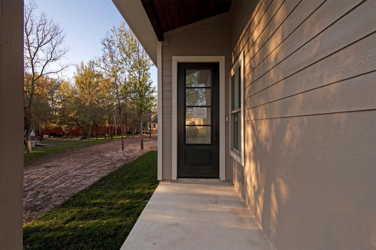
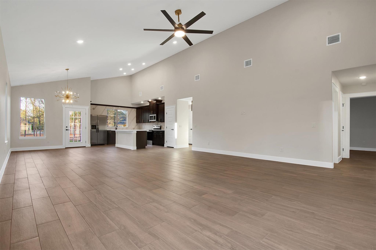
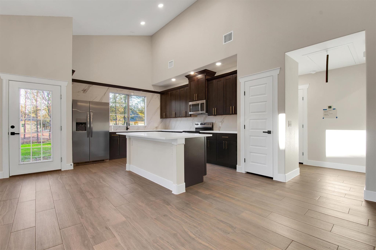
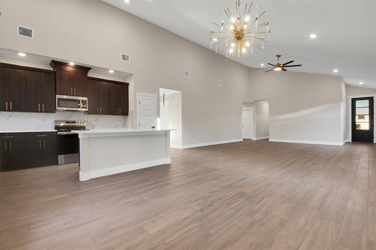
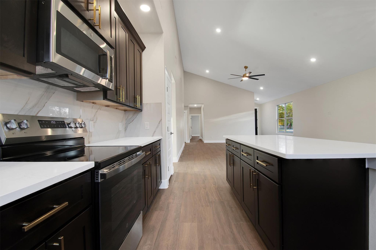
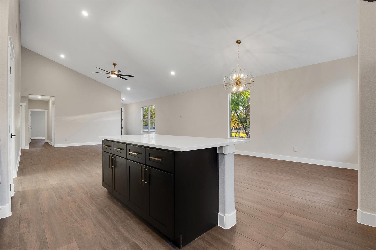
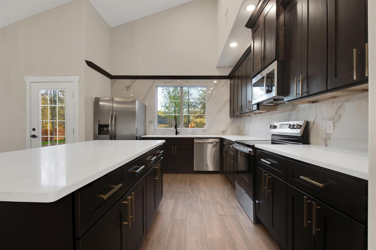
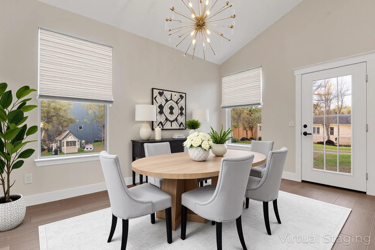
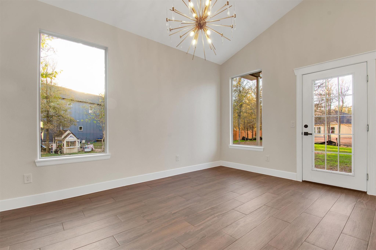
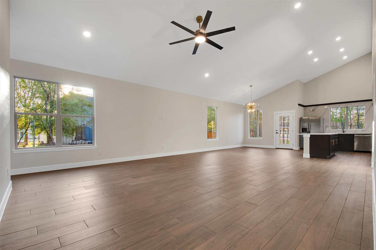
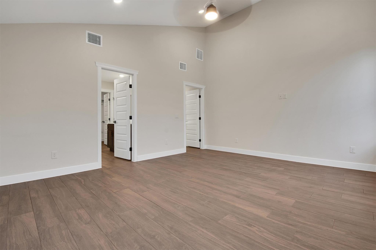
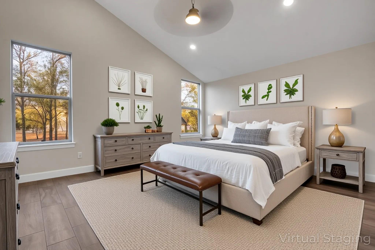
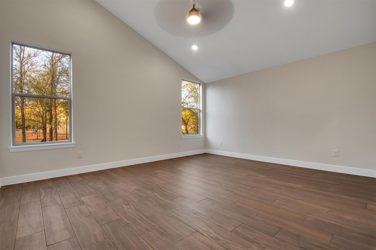
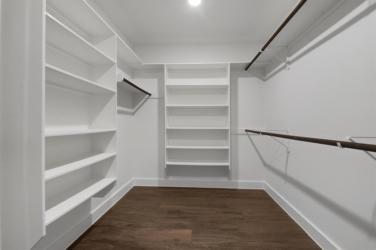
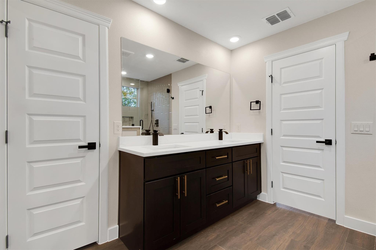
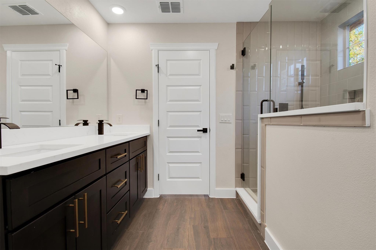
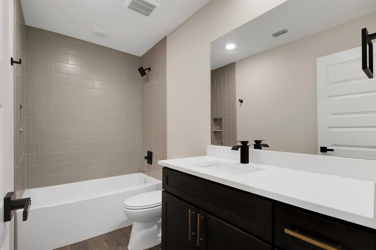
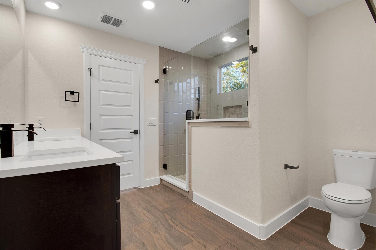
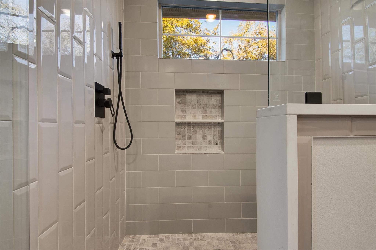
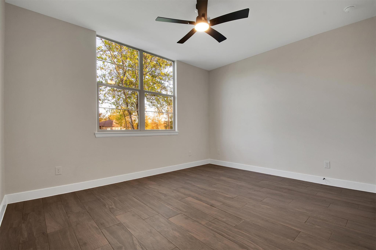
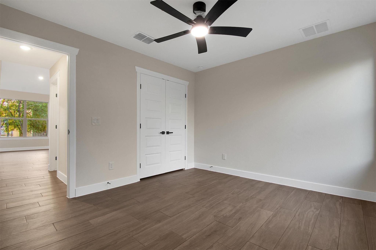
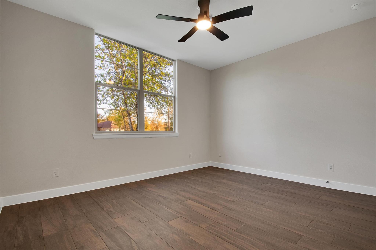
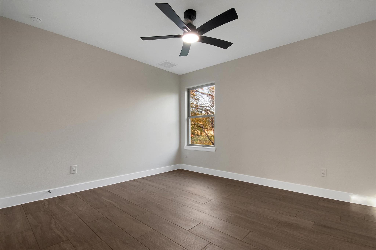
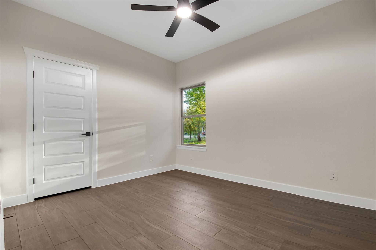
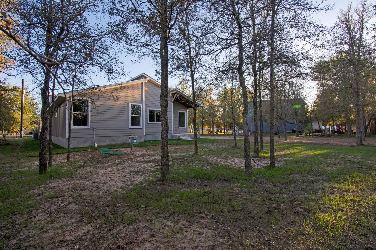
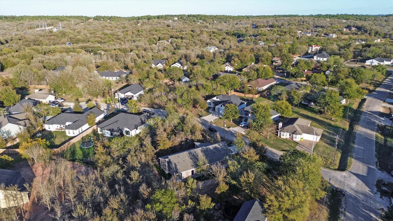
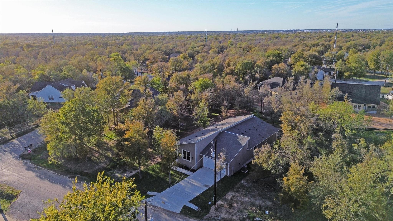
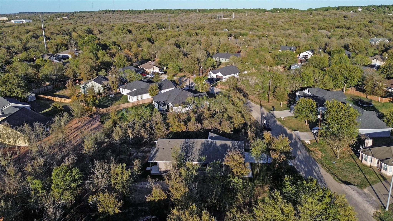
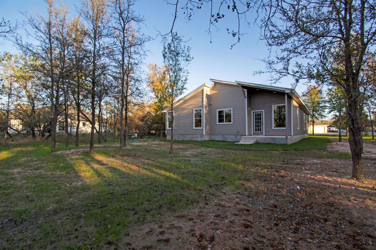
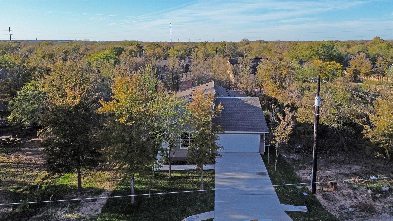
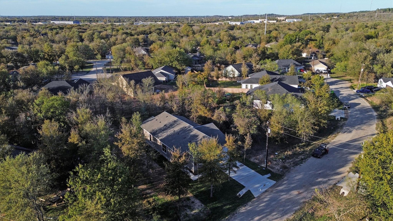
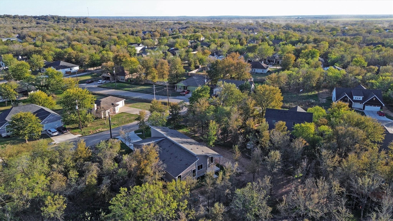
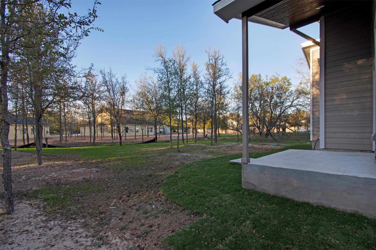
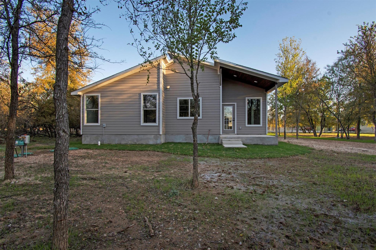
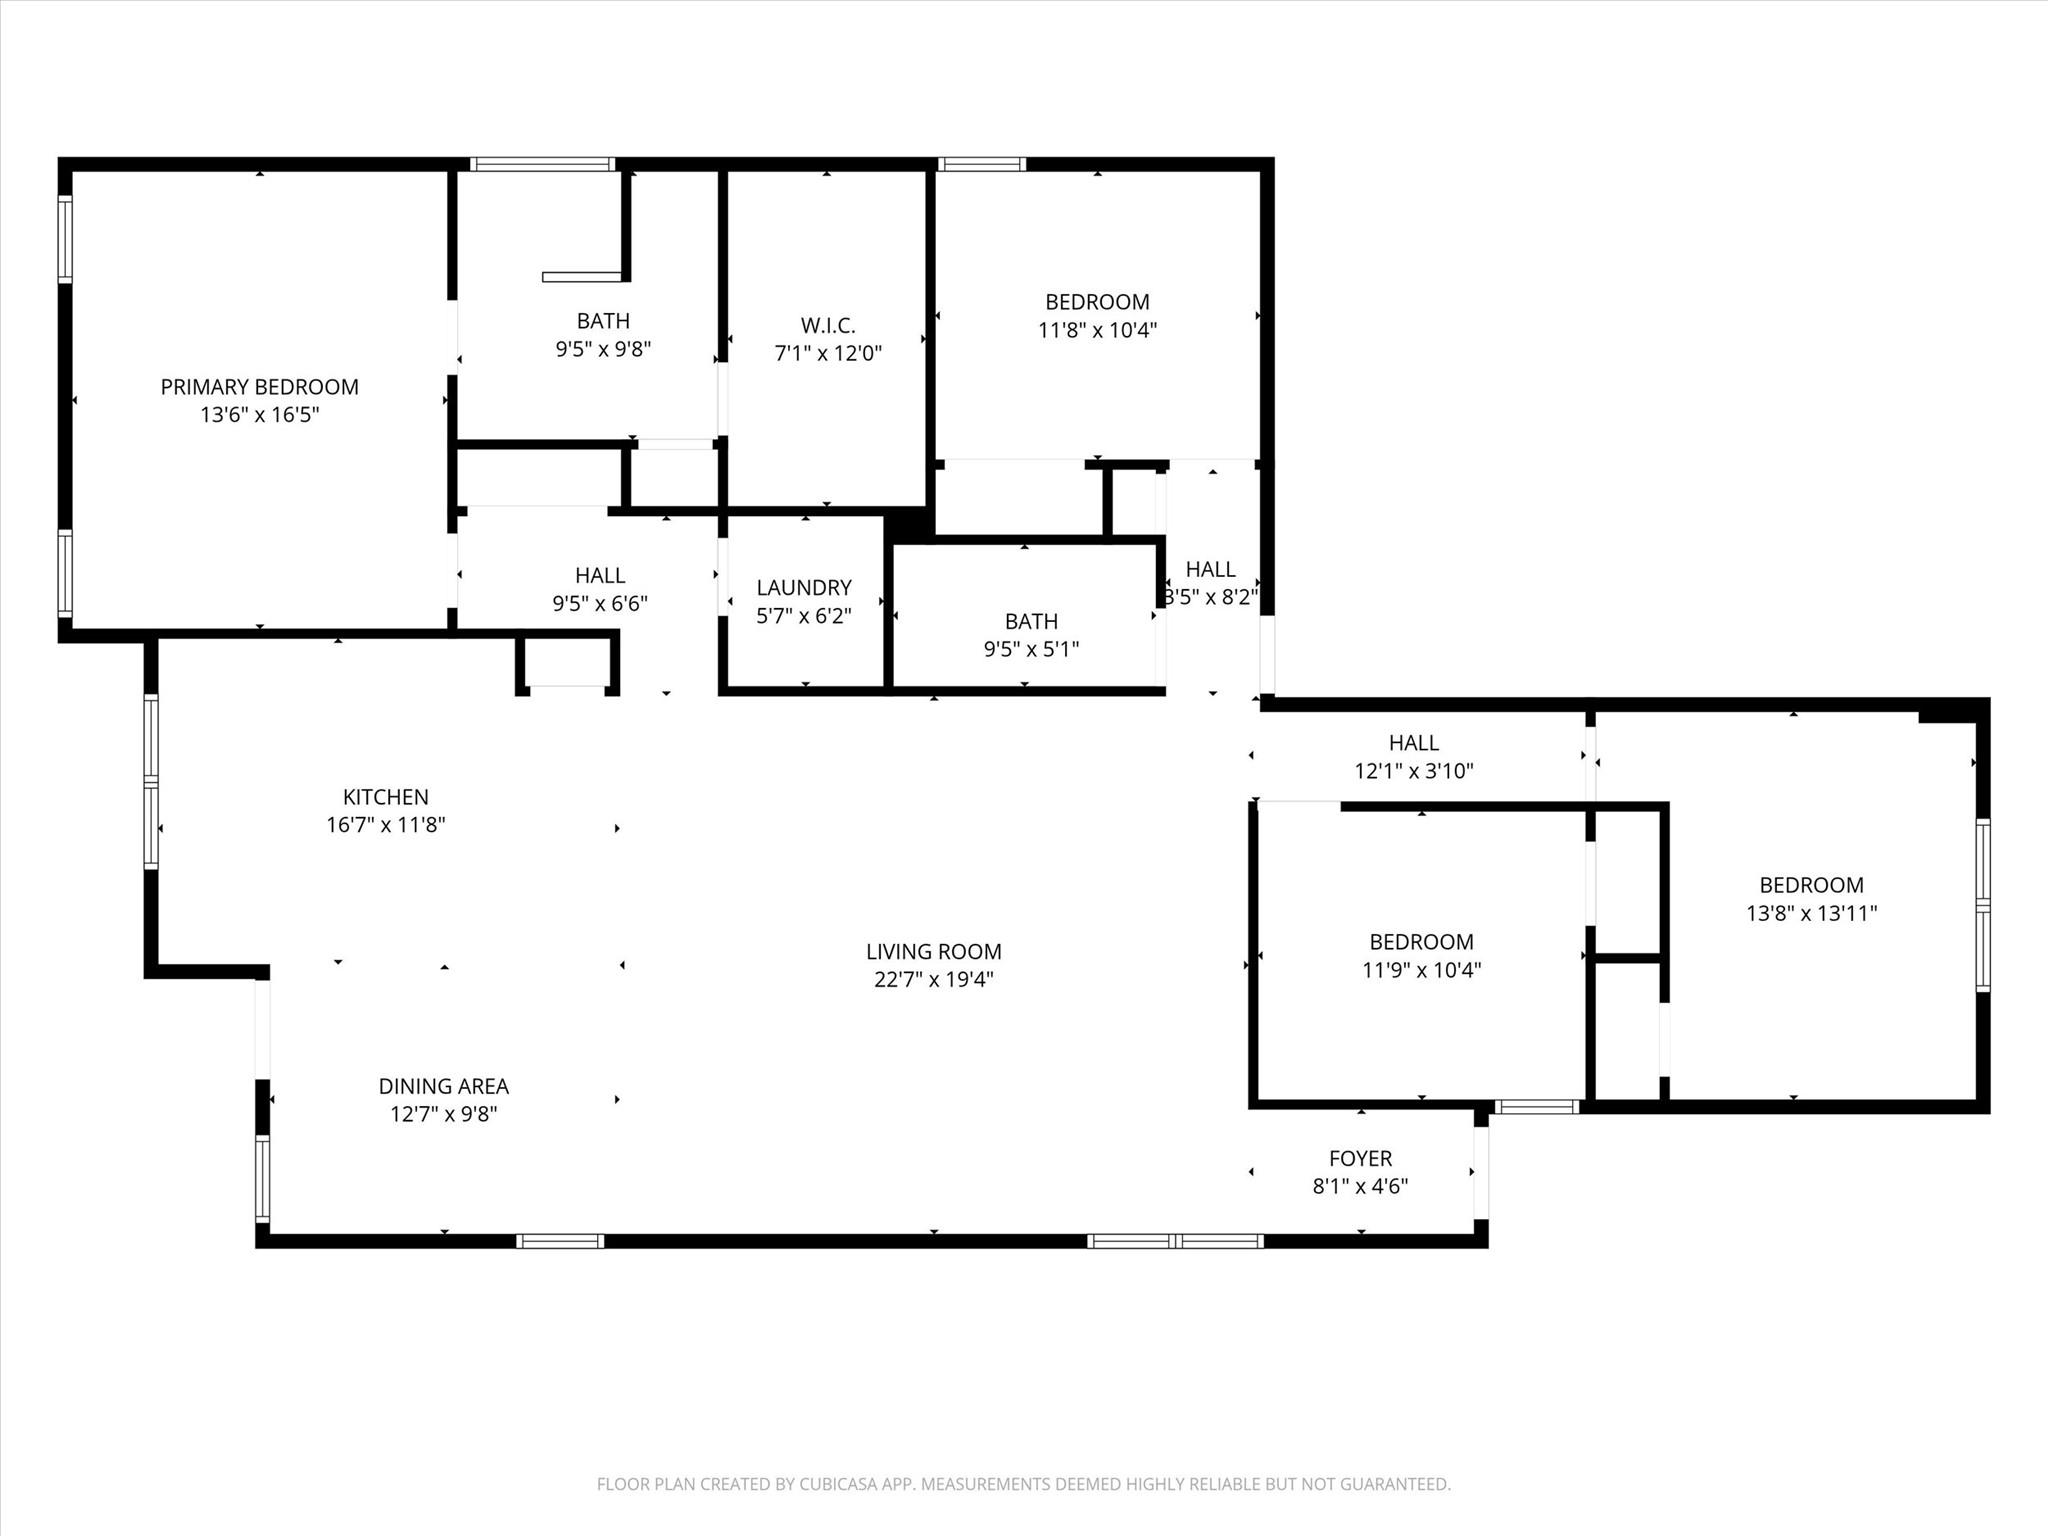
Experience comfort, style, and quality in this stunning 3-bedroom, 2-bath home with a dedicated flex room--perfect for a study or 4th bedroom--nestled in the scenic Tahitian Village community of Bastrop. Spanning 2,016 sq ft, this home impresses with tile flooring throughout, an 8-foot front door, and soaring 15-foot ceilings that elevate the living area with natural light and spacious design. The kitchen is a true focal point with quartz countertops, soft-close cabinetry, a modern backsplash, and a stainless steel refrigerator included for convenience. The primary suite offers 13-foot ceilings, a generously sized walk-in closet, a double-vanity bathroom and a walk in shower designed for comfort. Enjoy ceiling fans in every bedroom, a full sprinkler system, and a level backyard adorned with medium-sized mature trees--ideal for relaxing or entertaining. A perfect blend of thoughtful upgrades and natural surroundings, this home provides a peaceful lifestyle just minutes from Bastrop's amenities. This house qualifies for ZERO down payment with a USDA loan. ask about seller concessions.

Share Property

Location

104 Kipapa CT, Bastrop, TX 78602

Status

For Sale
Amanda  Ruiz

Amanda Ruiz

TITLE

REALTOR®

LICENSE

0795532

Property Amenities

Interior
Appliances Dishwasher, Disposal, Microwave, Oven, Electric Oven, Free-Standing Electric Range, Refrigerator, Free-Standing Refrigerator
Flooring Tile
Total Bedrooms: 4
Full Bathrooms: 2
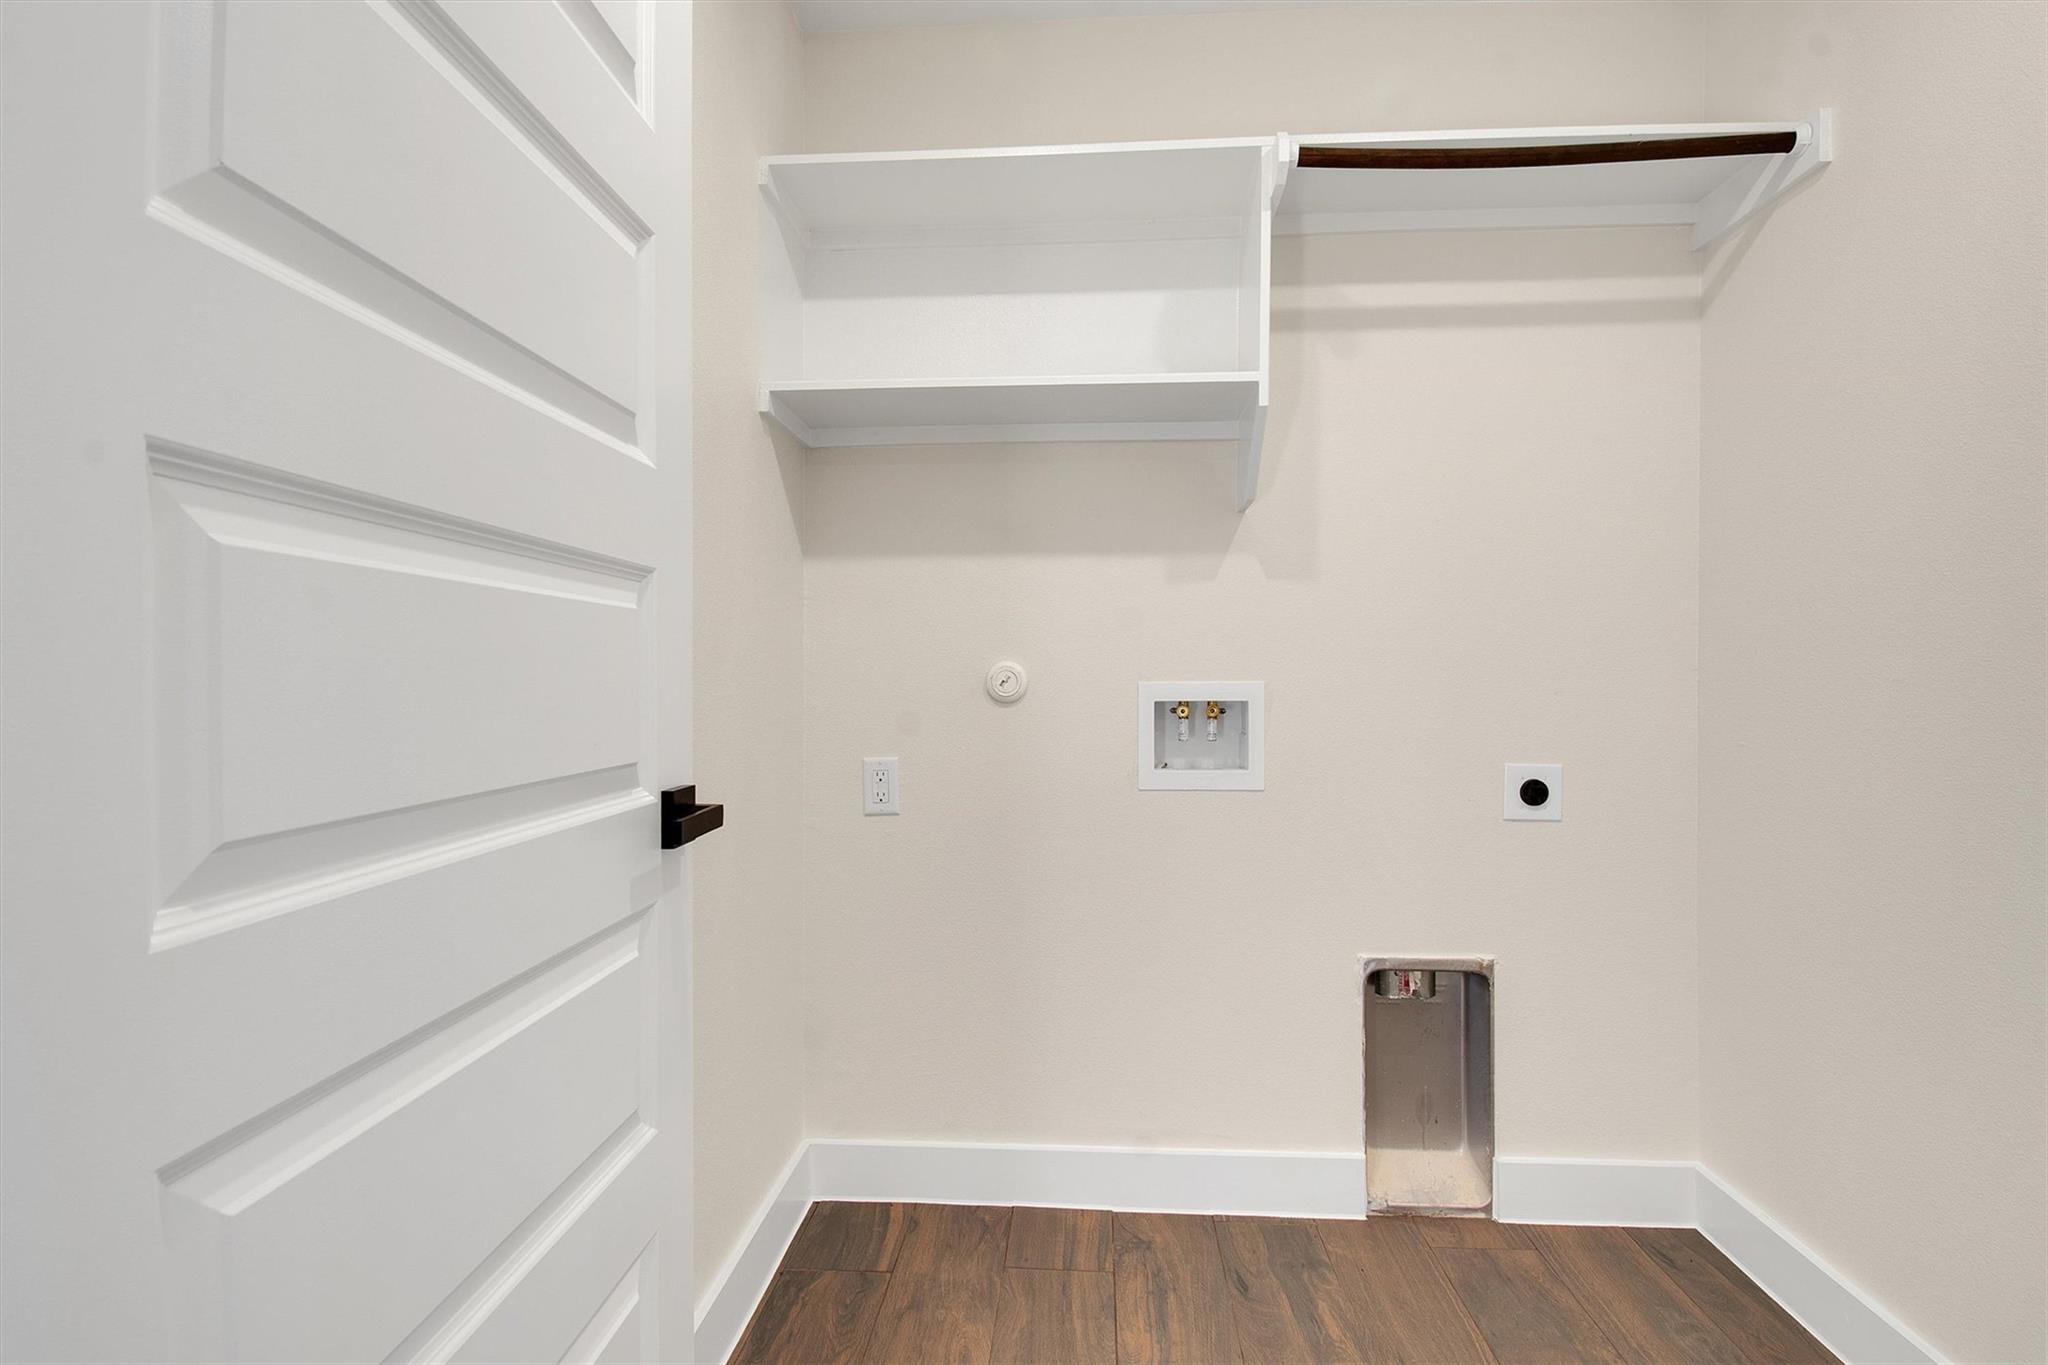
Other Interior Features High Ceilings, Chandelier, Quartz Counters, Double Vanity, Electric Dryer Hookup, Kitchen Island, No Interior Steps, Open Floorplan, Pantry, Recessed Lighting, Walk-In Closet(s), Washer Hookup
Area & Lot
Lot Area 0.3 Acres
Living area 2,016 Sq.Ft.
MLS® ID 3238811
Year Built 2025
School District Bastrop ISD
High School Bastrop
Middle School Bastrop
Elementary School Emile
Water Frontage None
View Description None
Type Residential
Status For Sale
Exterior
Stories 1
Pool None
Air conditioning Ceiling Fan(s), Central Air
Heat type Central
Disability Features None
Water Source Public
Garage Space 2.0
Sewer Septic Tank
Other Exterior Features None
Parking Attached, Driveway, Garage, Garage Door Opener, Garage Faces Front
Lot Features Few Trees, Level, Trees-Medium (20 Ft - 40 Ft)
Roof Shingle
Utilities Electricity Connected, Sewer Connected, Water Connected
Finance
Sales Price $375,000
Real Estate Tax $870 yearly
image

Schedule a Showing

I would love to show you my beautiful property. Please select your preferred date and time below. I will be in touch shortly to confirm your appointment.

Schedule a Showing

I would love to show you my beautiful property. Please select your preferred date and time below. I will be in touch shortly to confirm your appointment.

Thank you for your interest in 104 Kipapa CT, Bastrop, TX 78602. We are reviewing your request and will be in touch shortly!

Mortgage Calculator

Estimate your monthly mortgage payment, including the principal and interest, property taxes, and HOA. Adjust the values to generate a more accurate rate.

All estimates are provided for informational purposes only. Actual amounts may vary.
$0,000 Your Payment 20 15 65
$0,000 Your Payment

Work With Amanda

Whether you're buying your first home, upgrading to your dream property, or preparing to sell, you'll have a trusted advocate by your side every step of the way. With personalized guidance, local Texas market expertise, and a commitment to your goals, every move is designed to be seamless, rewarding, and uniquely yours.